By Heni
July 13, 2026
 Project Description:

Project nickname: Fern Hideaway
Client: Matt
Project: Kitchen
Range: Second Nature Belsay Woodgrain
Location: SW16 - Norwood
Year: 2025
Project Overview:
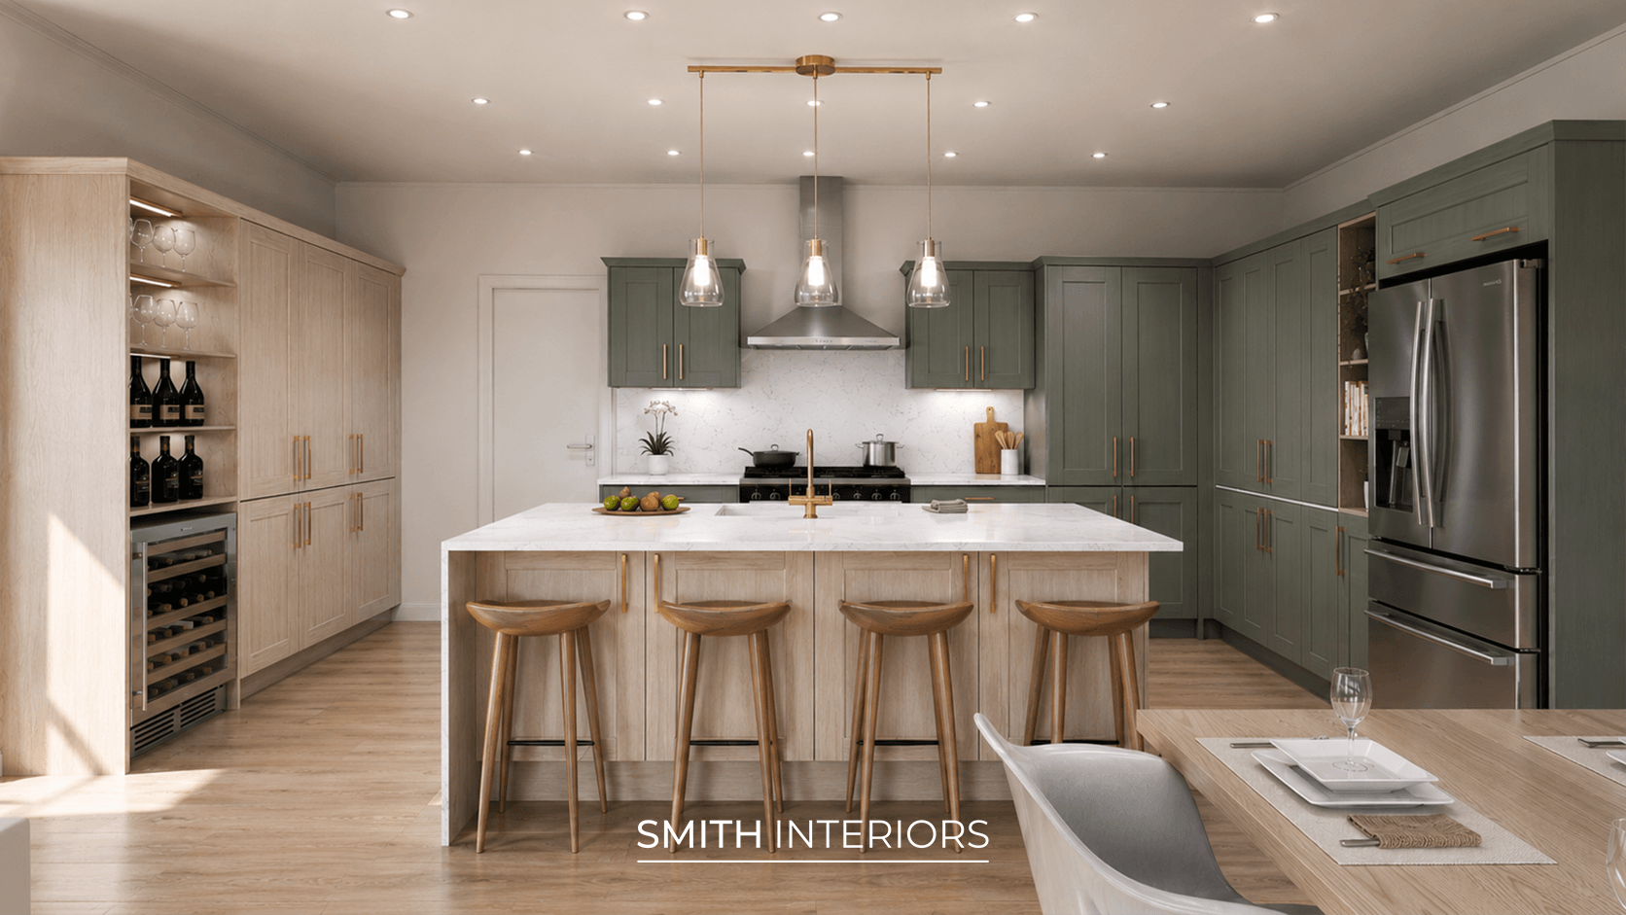
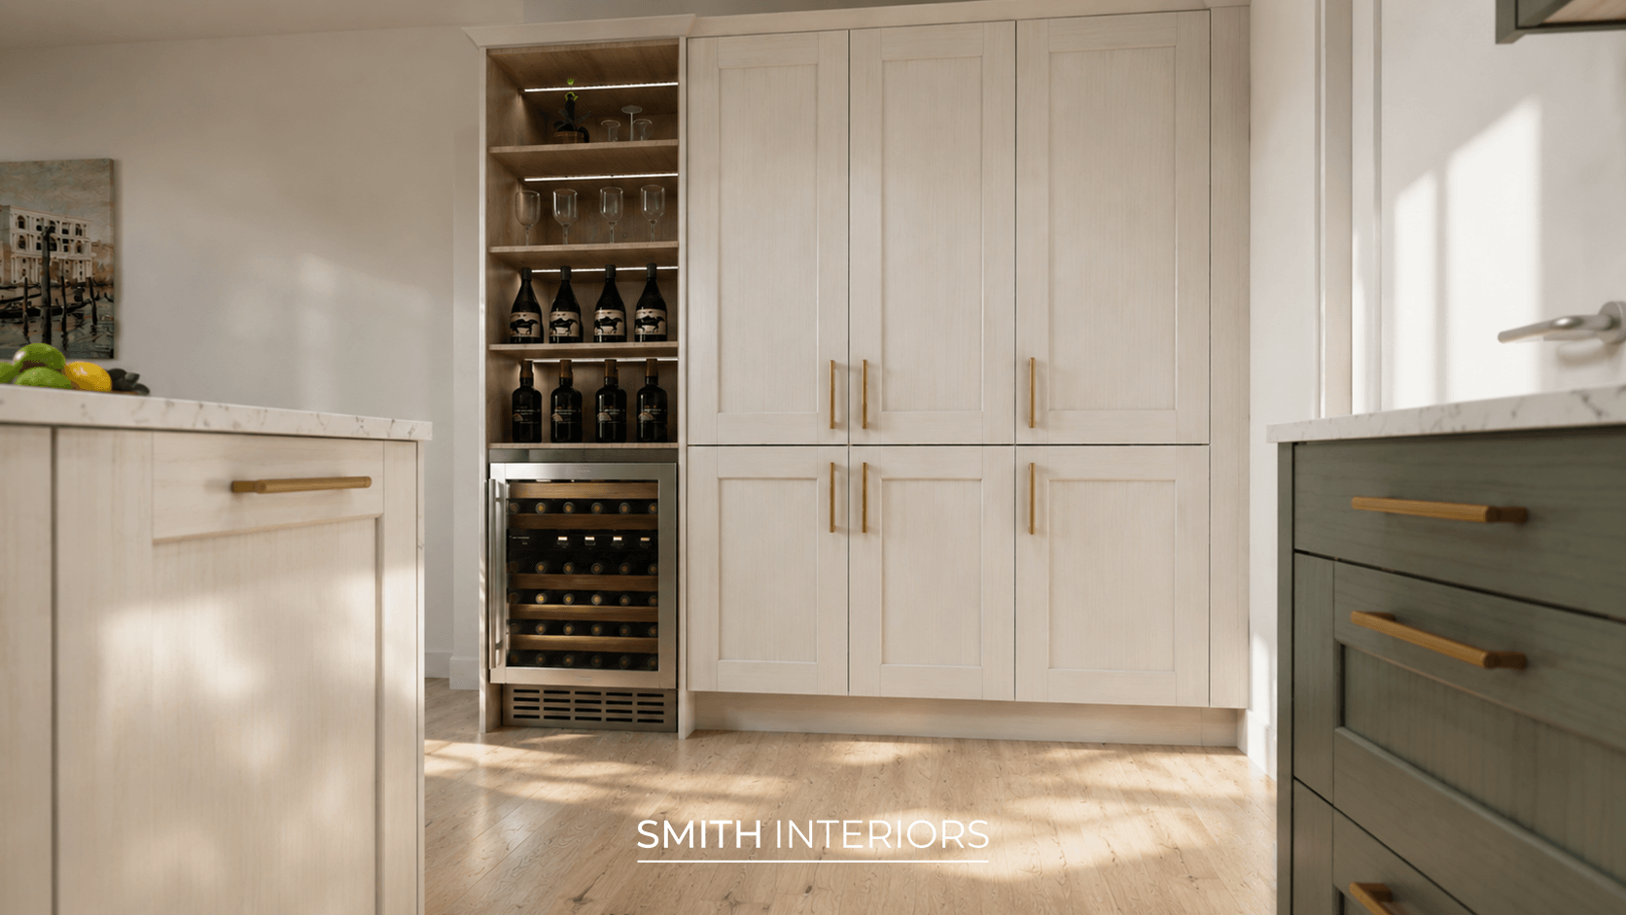
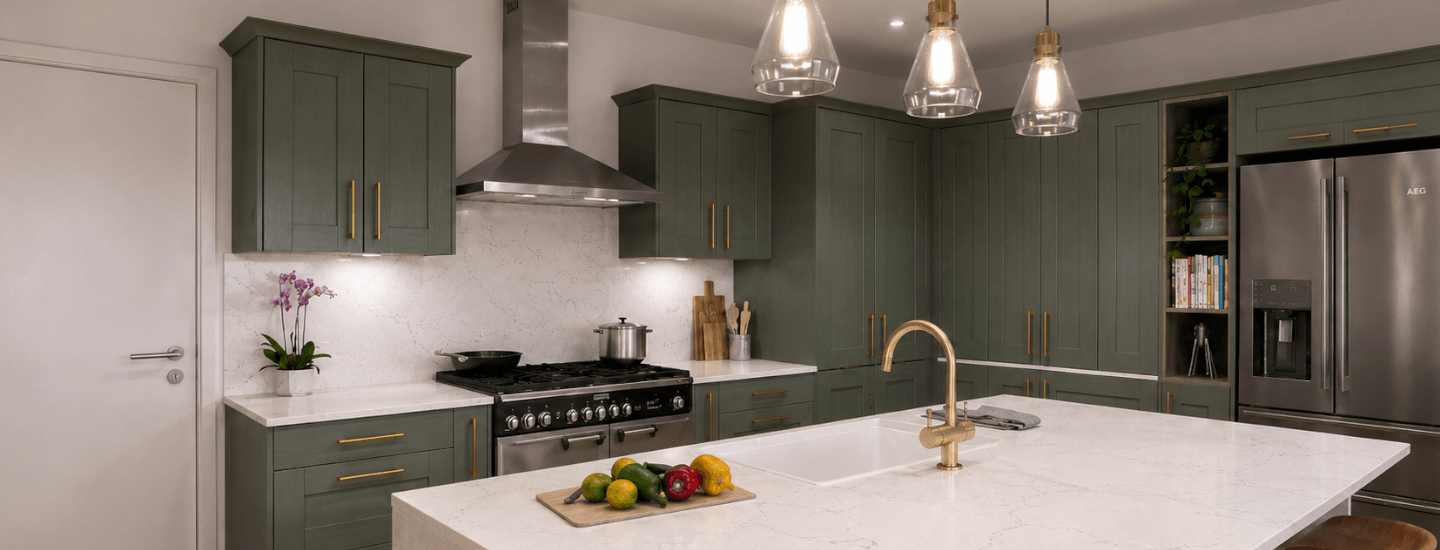
Matt set us the brief to create an open L-shaped kitchen, centred around a beautiful island with seating, designed to improve the flow through the space and create a practical hub for prep, serving and everyday use, with everything kept comfortably within easy reach. A sleek, straight run of tall storage completes the layout, thoughtfully incorporating a bar area for entertaining. Storage was a major priority, but it was just as important that the kitchen still felt like home. Our goal was to create a space that reflects Matt and his family, supporting their day-to-day life, especially as they prepared to welcome a newborn into the home.
Design Choices:
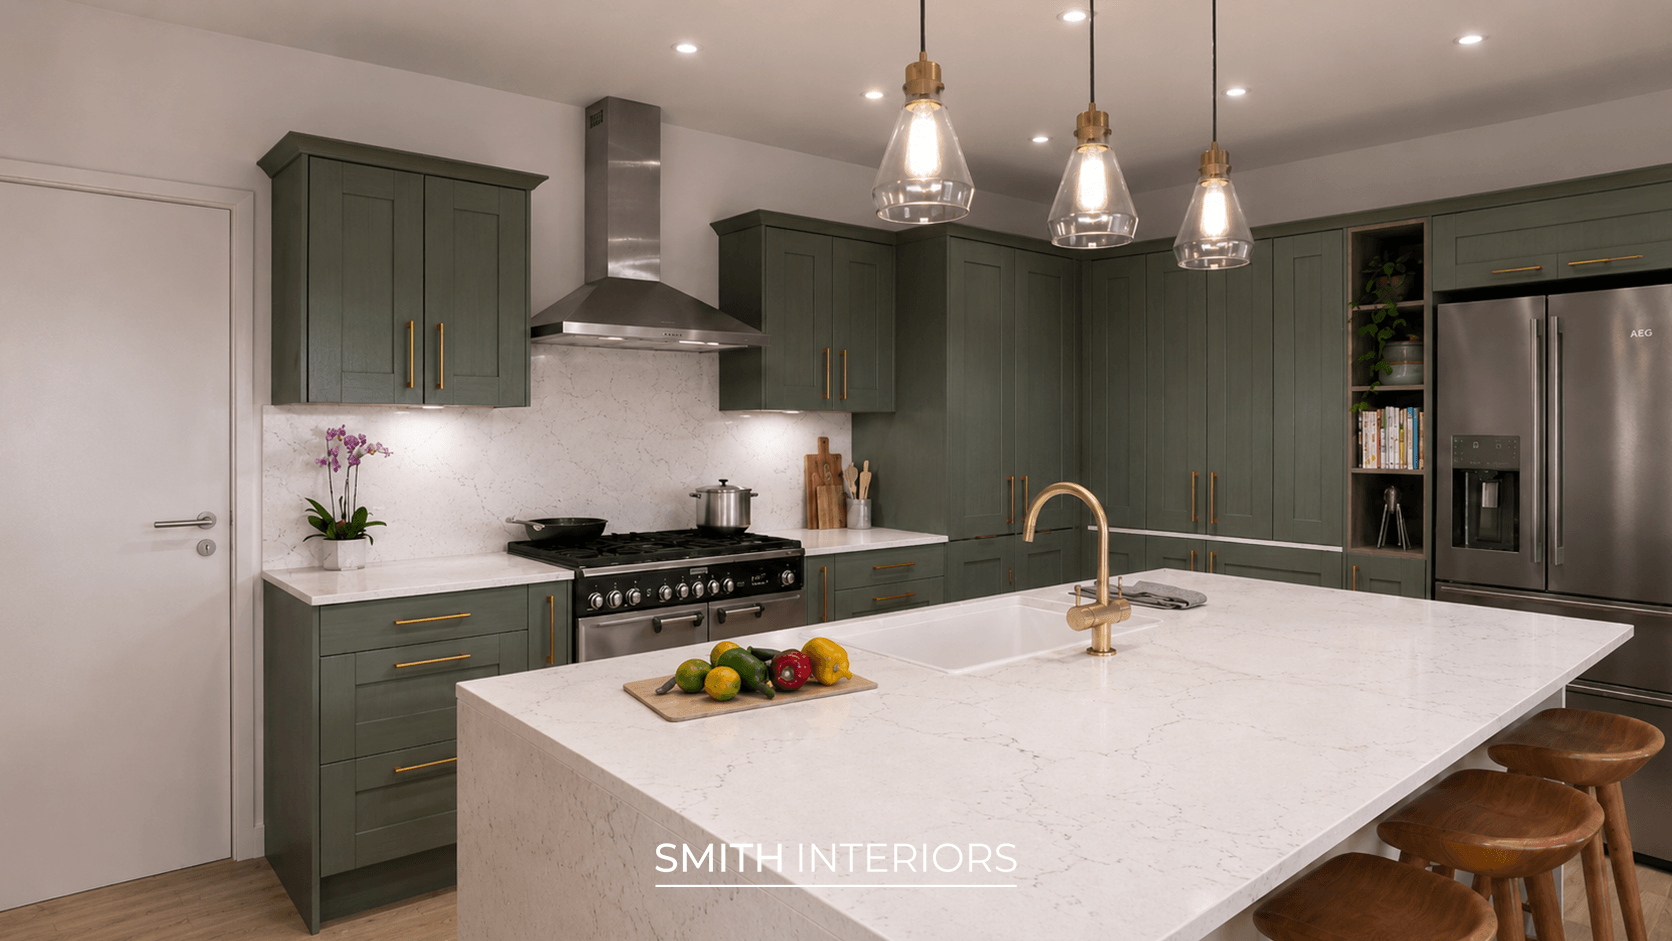
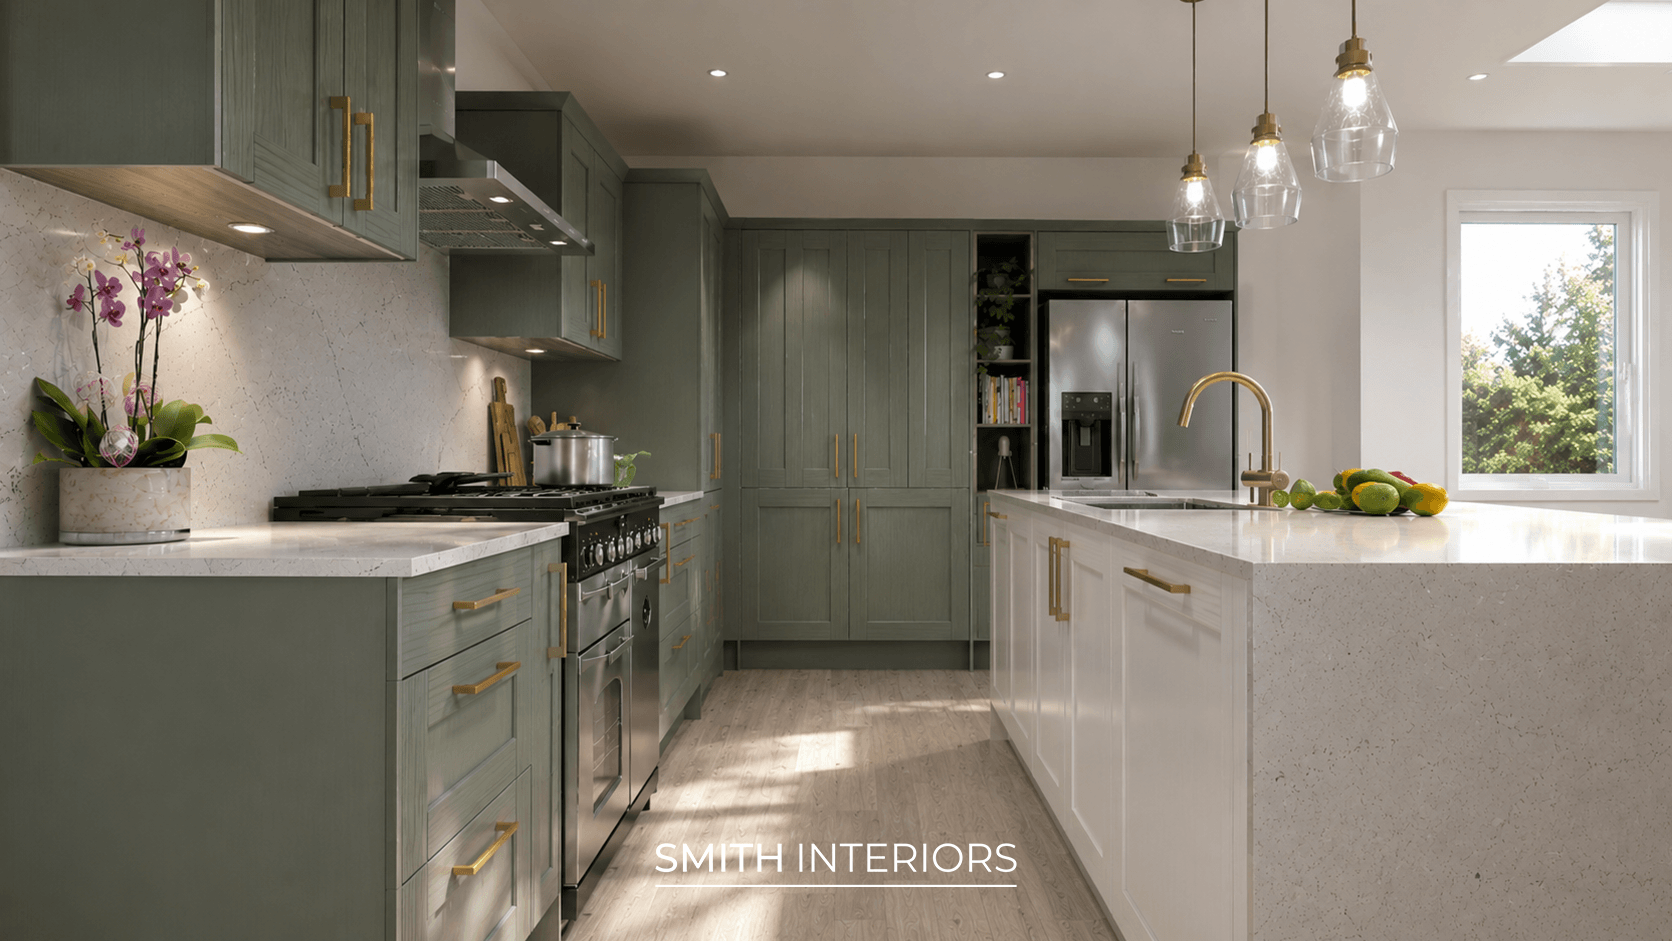
We selected our Belsay Woodgrain range in Reed Green and Porcelain for the cabinetry, creating a beautifully balanced two-tone scheme. This was paired with a Nera Astratto quartz worktop, finished with a full-height splashback and a 45-degree mitred waterfall edge on the island. To bring warmth into the palette, we chose antique bronze handles to complement the bronze tap, while the clients’ own freestanding stainless-steel appliances add a crisp, contemporary contrast. The mix of finishes and tones shows that stepping beyond the usual “rules” can create something truly special. To complete the look, secret doors lead into the utility room, delivering a seamless, hidden finish to the space.
Challenges Encountered:
Our biggest challenge within the design process was working with the extension’s unconventional angles and the fixed door positions. With two main doorways setting clear space boundaries, we had to plan the layout carefully to ensure every key component was included, particularly around the corner and hidden door system. Through detailed site surveys, technical precision and close teamwork, we tailored the design to suit the quirks of the space.